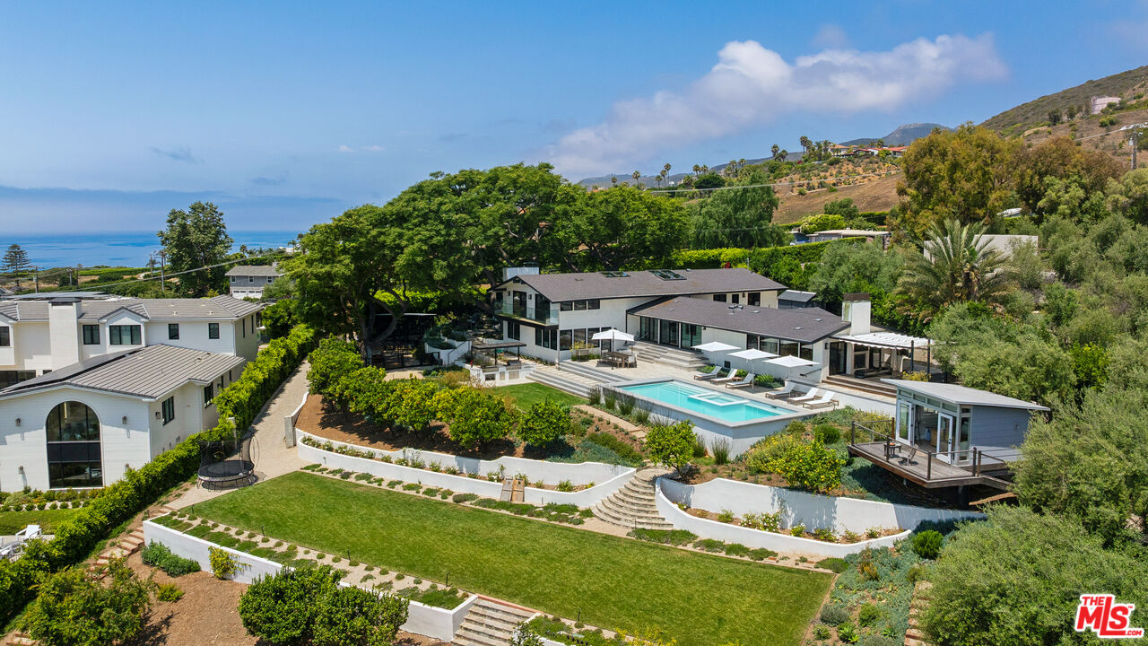
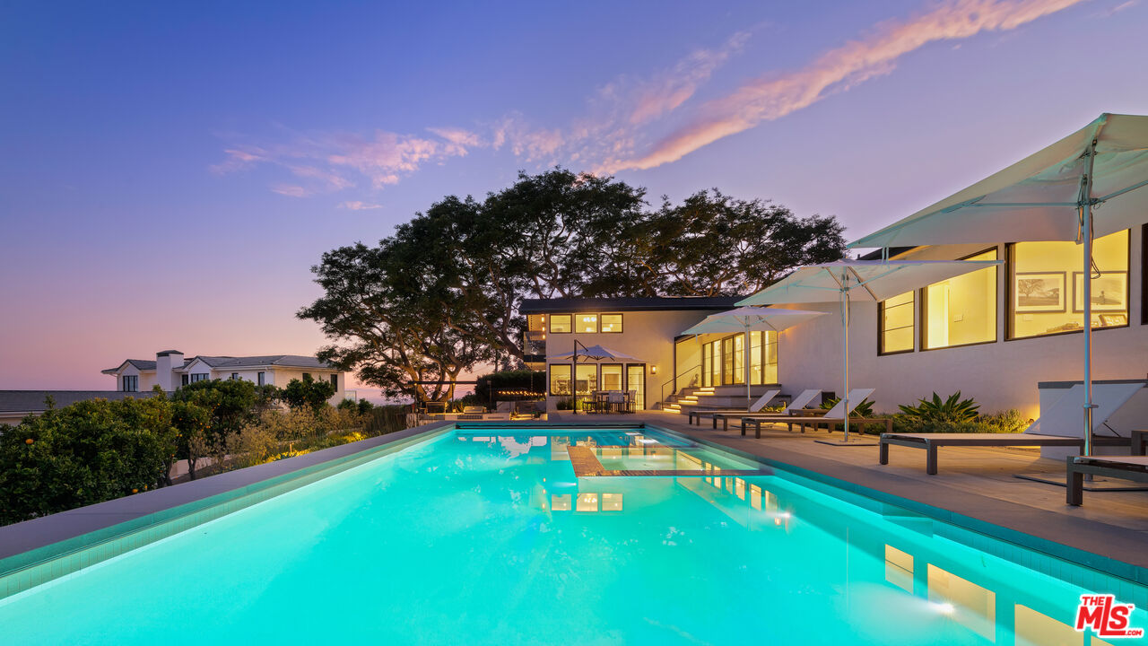
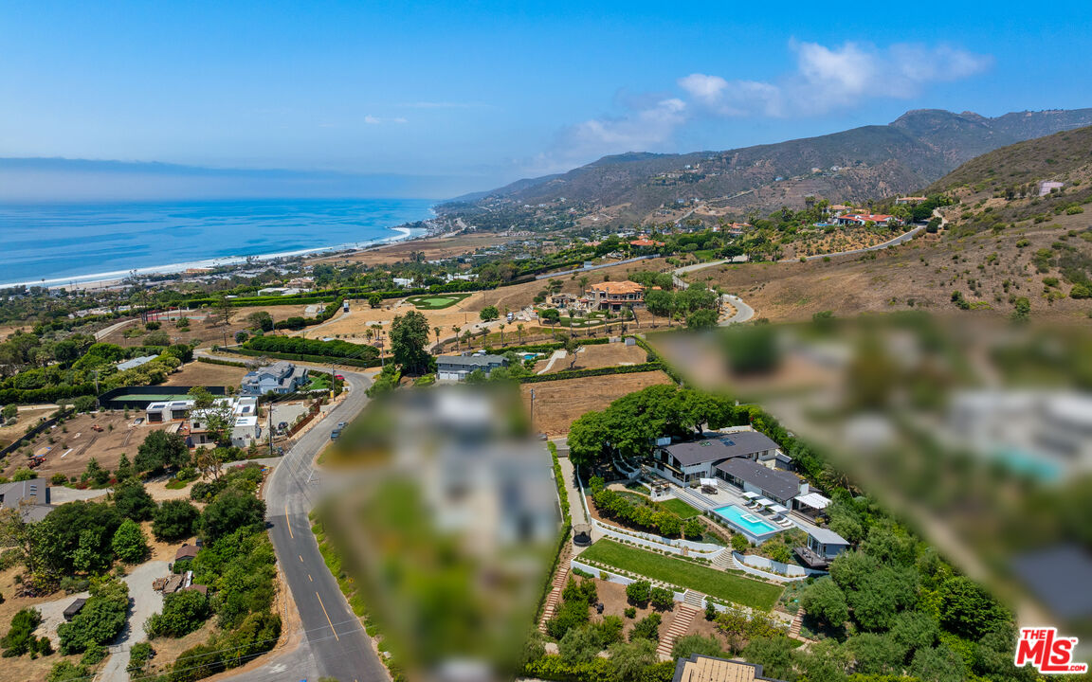
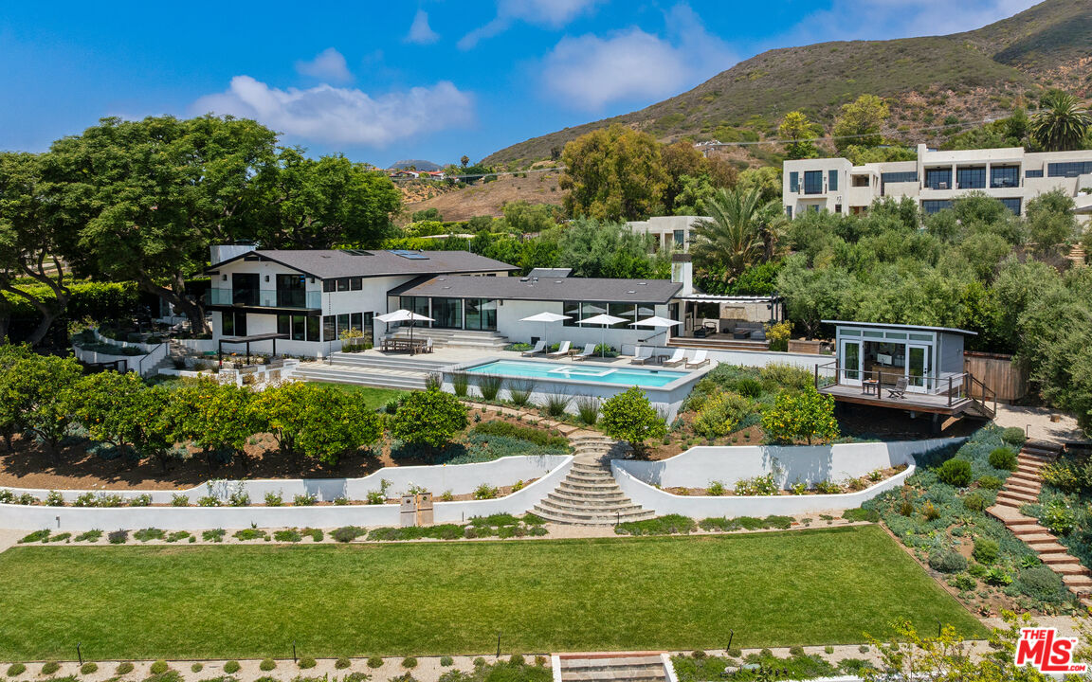
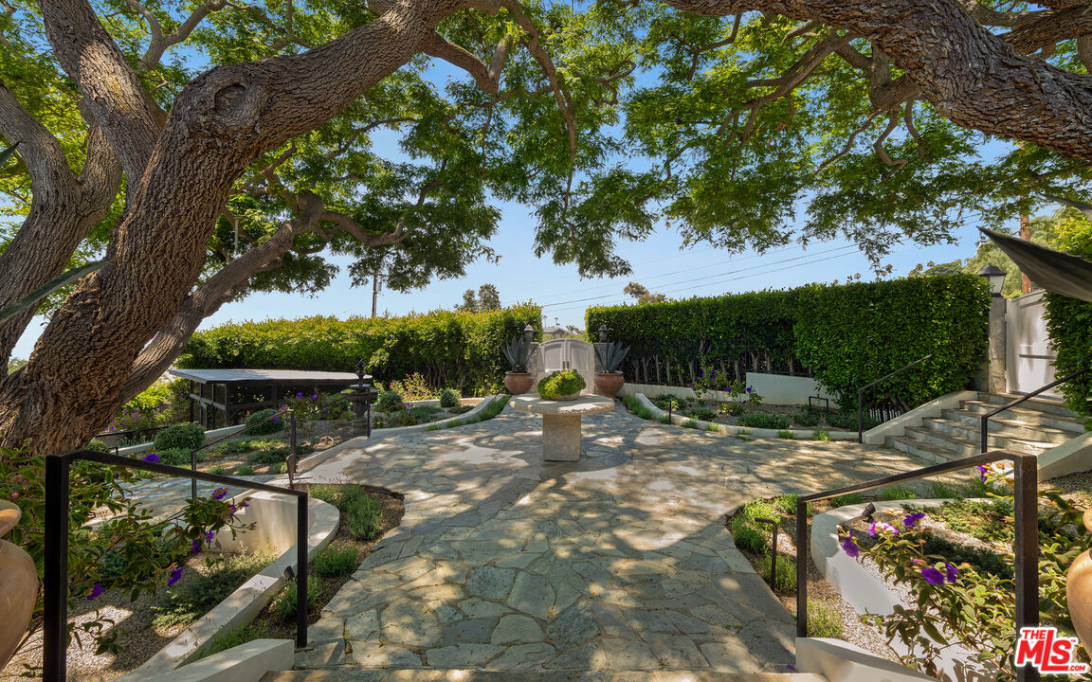
Tucked behind gates and lush privacy hedges, this stunning coastal smart home welcomes with manicured landscaping, stone pavers, a bubbling fountain, and a modern glass-and-metal front door. Inside, a skylit foyer with wood floors and a sitting area sets the tone for warmth and sophistication.Step up to the living room, where wide sliding glass doors frame sweeping ocean views. A stone fireplace, built-in speakers, and hardwood floors create a relaxed, elegant setting. The home is outfitted with a Lutron lighting system and Sonos audio, offering seamless automation throughout.The adjacent chef's kitchen is fully equipped with Thermador appliances including a six-burner range, BBQ, double ovens, and warming drawer. A spacious island with bar seating, mini fridge, and Bosch dishwasher anchors the room. Glass-and-metal cabinetry, built-ins, and a cozy breakfast nook with a skylight complete the space.Continue to the two-car garage with custom storage and the laundry room with stone counters, Samsung appliances, and sink. Nearby, a private lower-level suite offers a spacious bedroom and separate living/play area with a spacious closet, backyard access, ocean views, and a fireplace. The en suite bath features marble counters, a tiled shower with dual showerheads, and custom built-ins.Upstairs, the formal dining room opens to a tranquil patio with a fish fountain. Along the hall, a guest bedroom features hardwood floors, a hanging chair, built-in desk, and triple French-door closets. A nearby bath offers a skylight, marble floors, rainfall shower, and custom stone vanity.At the end of the hall, the primary suite is a true retreat. Vaulted, beamed ceilings crown a spacious bedroom with wood floors, a sitting area, and double-sided fireplace. Glass sliders open to a private patio with ocean views, a sectional lounge with firepit, Pilates reformer, and waterfall feature. Inside, the luxurious bath includes a freestanding tub, large steam shower with dual showerheads, marble makeup vanity, double sinks, and a water closet with bidet. Closet space is generous and fully built out.Outside, terraced stone paths wind through citrus trees, succulents, and lush lawns. The backyard includes a Tagwood rotisserie, DCS grill, and a covered dining area beside a large rectangular pool and in-ground hot tub all with panoramic ocean views. Below, another lawn leads to fruit trees and a shaded stone dining nook. Nearby is a full animal enclosure currently housing dogs, pigs, and bunnies.A detached studio office offers panoramic ocean views, wood floors, two desks, French doors, and its own deck, which is ideal for work, creative space, or a serene guest escape. Surfboard storage lies below. An outdoor shower and private sauna off the primary patio complete this extraordinary compound, where no detail is overlooked and every space is designed to elevate coastal living.