Property photo 1
Property photo 2
Property photo 3
Property photo 4
Property photo 5
3 Beds
2 Baths
1,014 sqft

$515,000

1417 Berkeley DR, REDLANDS CA, 92374

Price per sqft$507.89
Built in1959
Property size1,014 sqft
Property typeResidential

Overview

Active

Listed Oct 7, 2026

Updated 5h ago

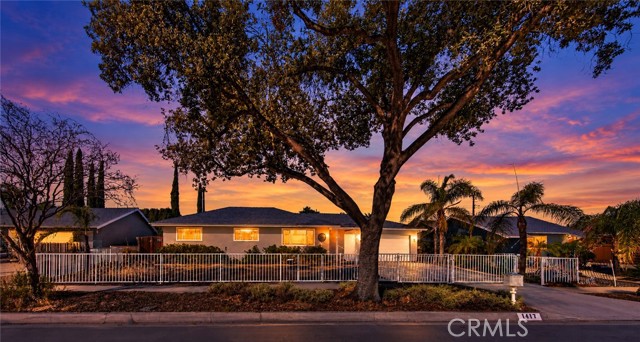
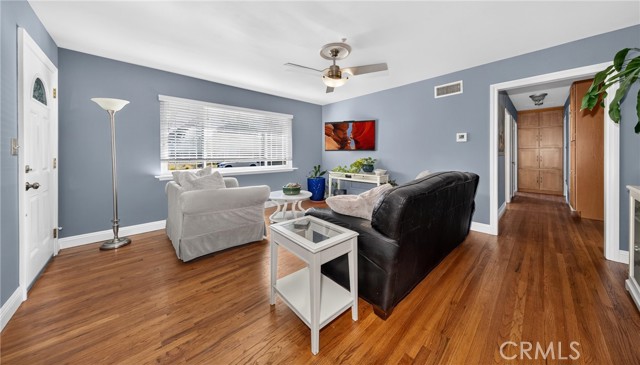
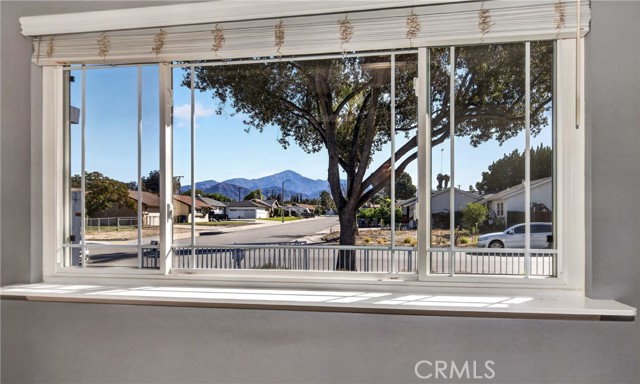
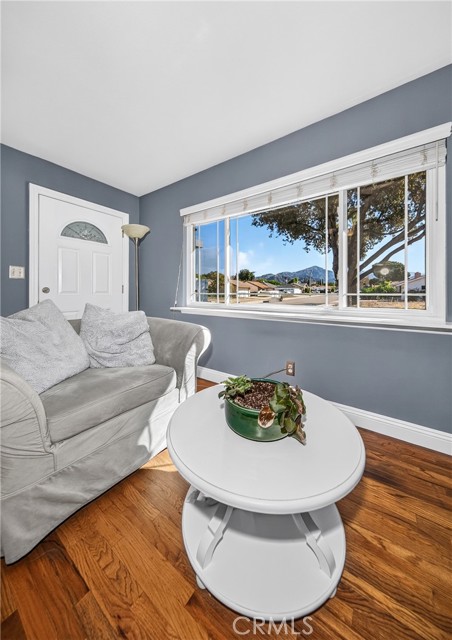
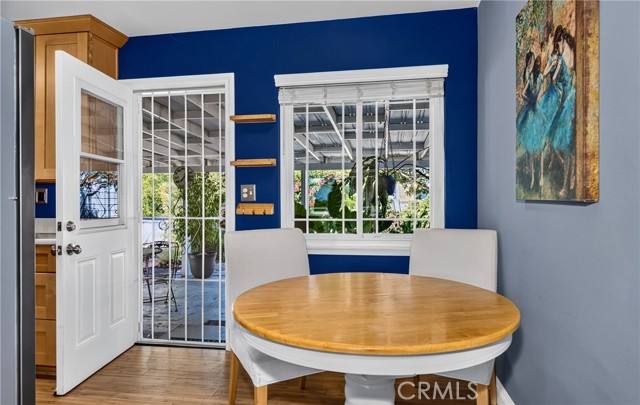
A must see home!!! You will sure BE IMPRESSED WITH THIS CHARMING HOME with lots of character! Enjoy a private backyard, fully landscaped plus a DRIVE THRU GARAGE TO THE BACK CARPORT. YES, THE METAL CARPORT IS A BONUS FOR SURE!!! IF YOU'RE LOOKING FOR A PLACE WITH EXTRA STORAGE THIS home is for YOU. Do you desire space to grow your own food? THIS home is FOR YOU! If you like working on outdoor projects, the carport is a great place to work in-under the shade. Do you like working on your car? Endless uses for this carport. THIS PROPERTY OFFERS A COZY FLOORPLAN, LOTS OF NATURAL LIGHT, & oak flooring, A VIEW OF THE MOUNTAIN FROM THE LIVING ROOM and bedroom. THE GALLEY STYLE KITCHEN FEATURES QUARTZ COUNTER TOPS, SEMI CUSTOM CABINETS, A GAS RANGE, AND BAMBOO FLOORING. YOU'LL ENJOY THE VIEW TO THE BACKYARD FROM THE LARGE WINDOW IN THE BREAKFAST NOOK YOU WON'T FEEL CLOSED IN. THE FULL BATHROOM FEATURES AN UPGRADED VANITY & FIXTURES WITH a TILED SHOWER. THE MASTER BEDROOM CURRENTLY HAS A KING SIZE BED - YES IT FITS AND 2 SMALL NIGHT STANDS. THE HALF BATH IS IN THE MASTER BEDROOM. THERE's PLENTY OF ROOM TO EXPAND THIS HOME OR POSSIBLY ADD AN ADU. PLEASE INDEPENDENTLY CHECK AND VERIFY WITH THE CITY IF INTERESTED. 2 CAR GARAGE w/LAUNDRY HOOK UPS /TANKLESS WATER HEATER/TESLA SOLAR SYSTEM BUYER TO ASSUME LEASE -EXPIRES IN 10 YRS. CEILING FANS THROUGHOUT/ CENTRAL HEAT & AIR./ABOVE GROUND SALT WATER POOL. LOTS TO MENTION....CONTACT YOUR REALTOR AND COME SEE FOR YOURSELF. BUYERS AND THEIR AGENT TO PERFORM DUE DILIGENCE AND VERIFY ALL AND ANY INFORMATION REGARDING THIS PROPERTY FROM ALL AND ANY SOURCES including this MLS listing.

$3,426/mo

Est. mortgage payment based on a $515,000 home price.

All estimates are provided by Luxury Presence for informational purposes only. Actual amounts may vary.

Additional information

MLS® ID
IG26219409MR

Interior Features

Bedrooms
3
Bathrooms
2
Cooling
Yes
Heating
Yes
Basement
No

Exterior Features

Lot Size
0.17 Acres

Other Property Details

Garage
Yes
View
Yes
Pool
Yes

Listed by Cynthia Penn with RE/MAX ADVANTAGE
Listing Contact: 909-499-3803 

Based on information from The MLSTM / Combined LA/Westside Multiple Listing Service, Inc. IDX information is provided exclusively for consumers' personal, non-commercial use, it may not be used for any purpose other than to identify prospective properties consumers may be interested in purchasing. All information is deemed reliable but not guaranteed and should be independently reviewed and verified. Property locations as displayed on any map are best approximations only and exact locations should be independently verified. All properties are subject to prior sale, change or withdrawal, and may or may not be listed by the office/agent presenting the information. Neither listing broker(s) nor Mark Gruskin | CA DRE# 01324387 shall be responsible for any typographical errors, misinformation, misprints and shall be held totally harmless. 

©2026 Combined L.A./Westside MLS. All rights reserved.

Data last updated 10/16/2026

.     

Powered by Luxury Presence
